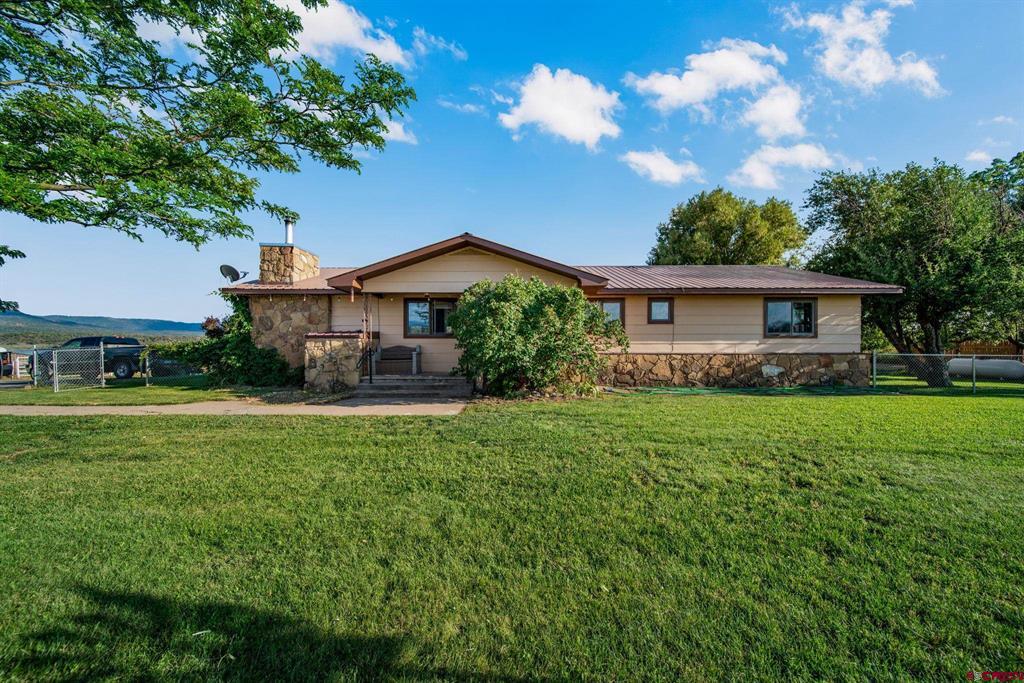
Single-story ranch home with stone accents and chimney behind a broad green lawn.
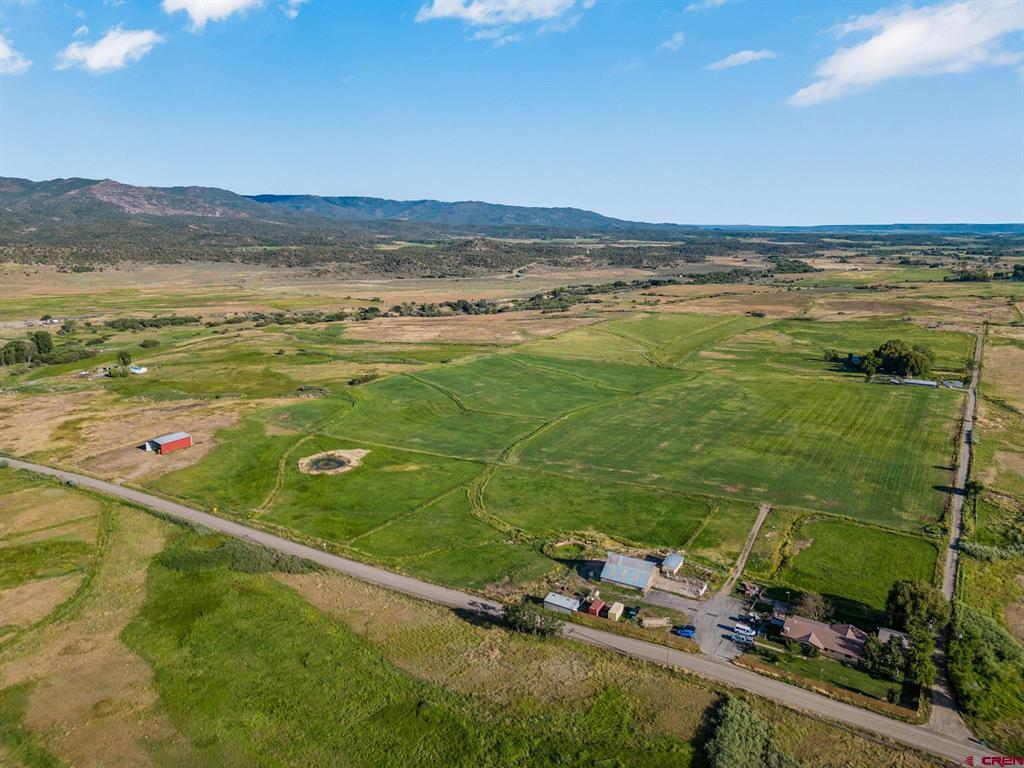
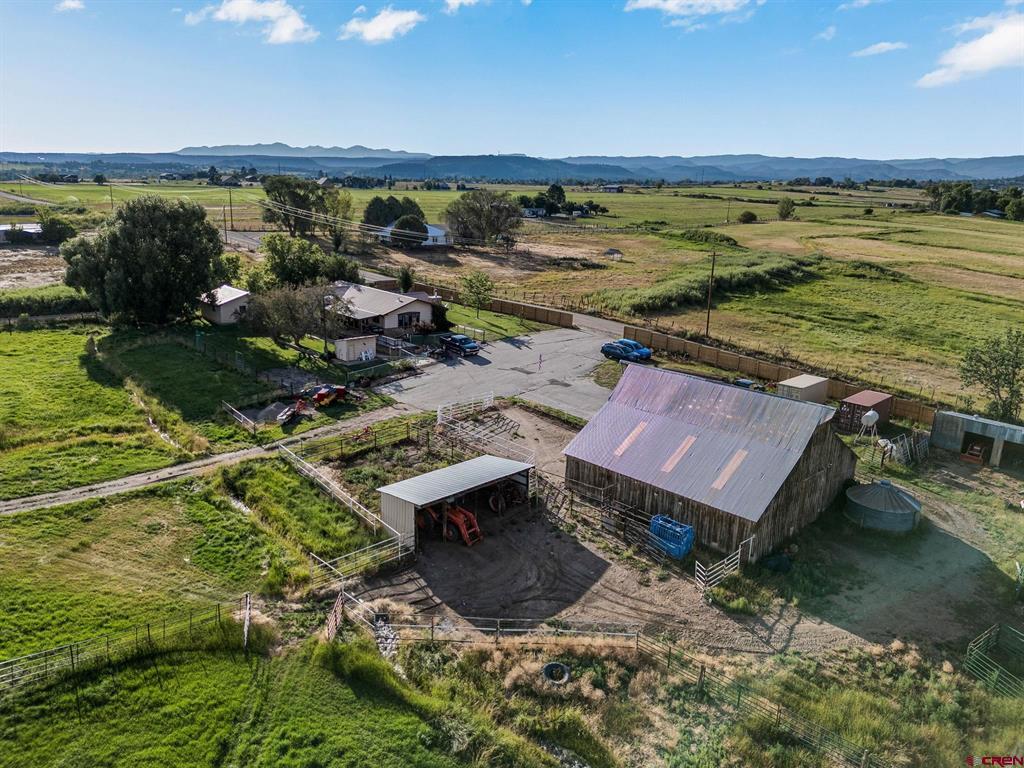
Aerial view of farmland with a red barn, pond, farm buildings, and distant mountain ridges.
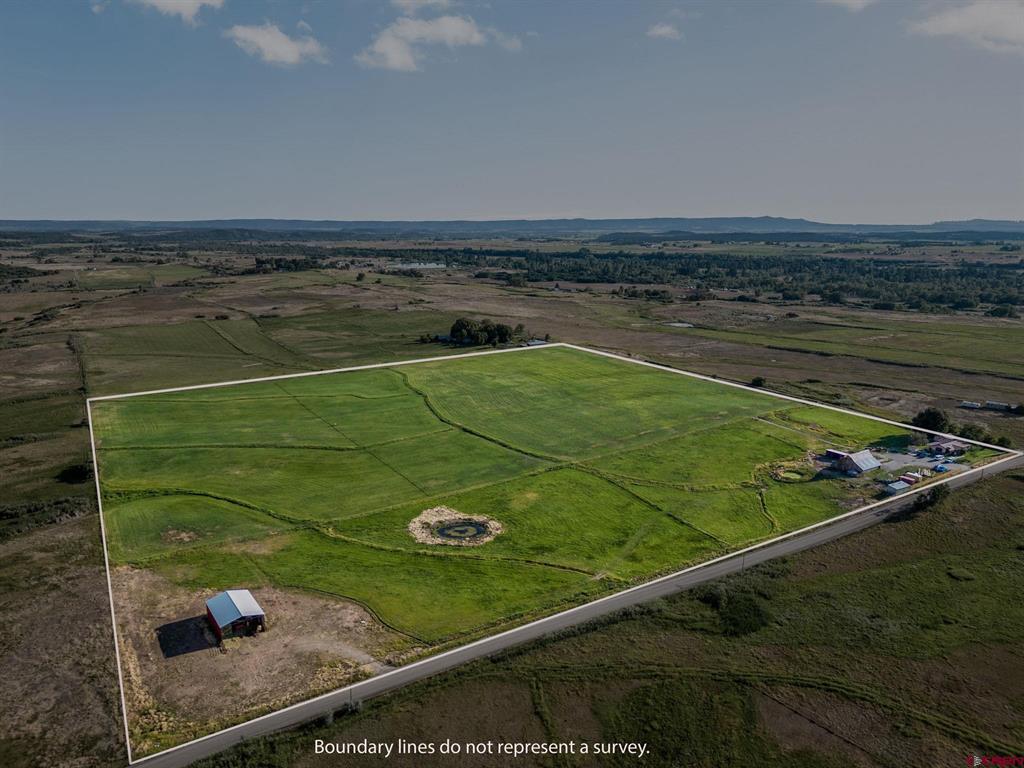
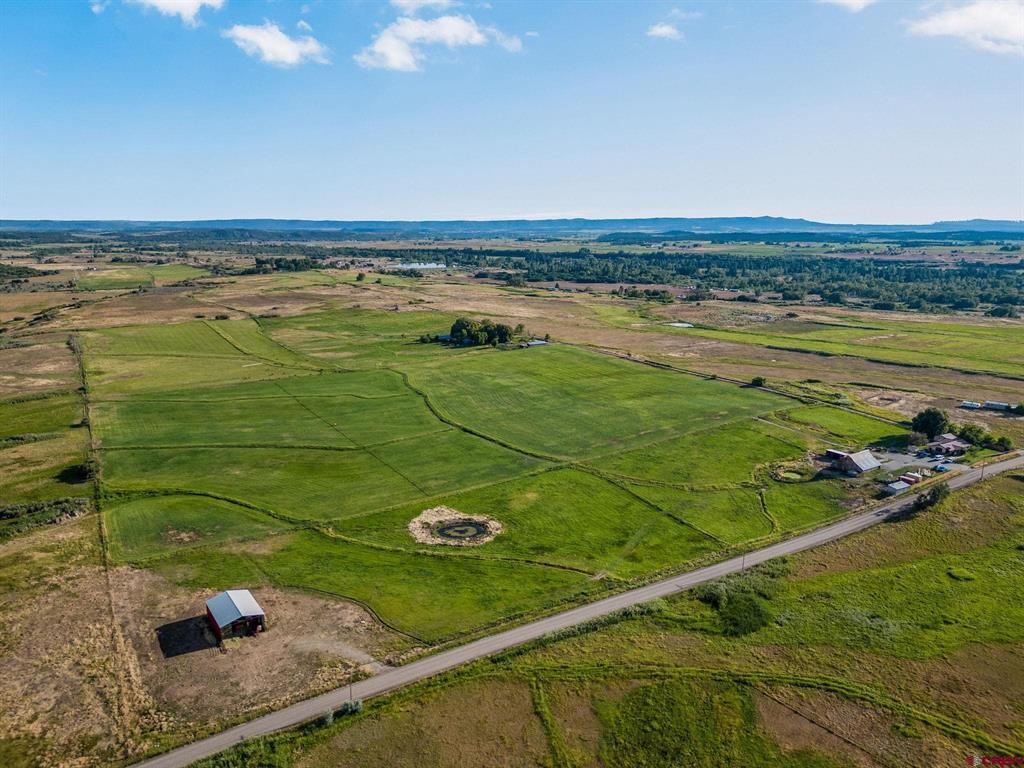
Aerial view of outlined green acreage beside a road, with outbuildings and a small pond.
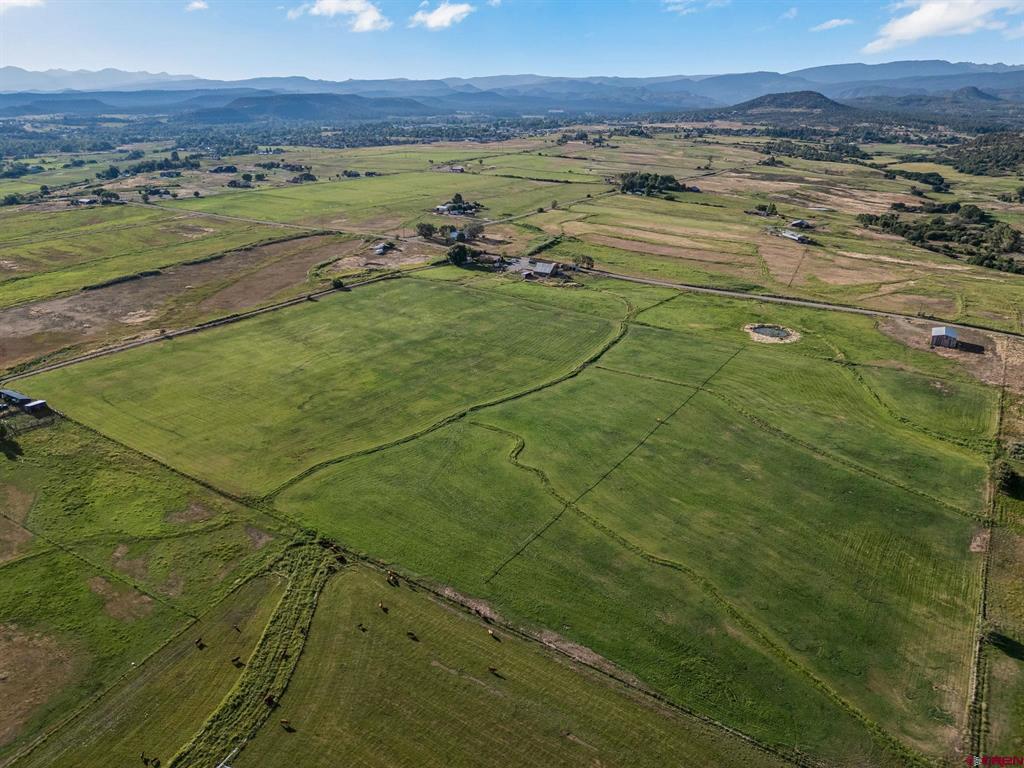
Aerial view of green fields and scattered outbuildings, with low mountains on the horizon.
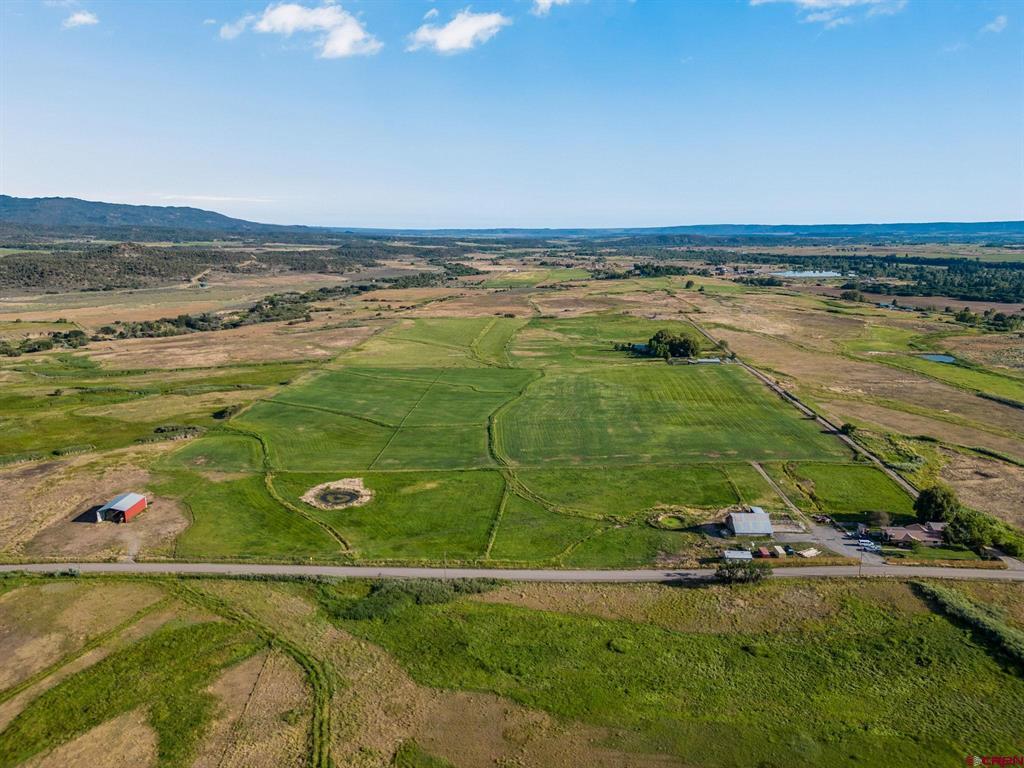
Aerial view of open fields and farm buildings beside a rural road, with a wooded horizon in the distance.
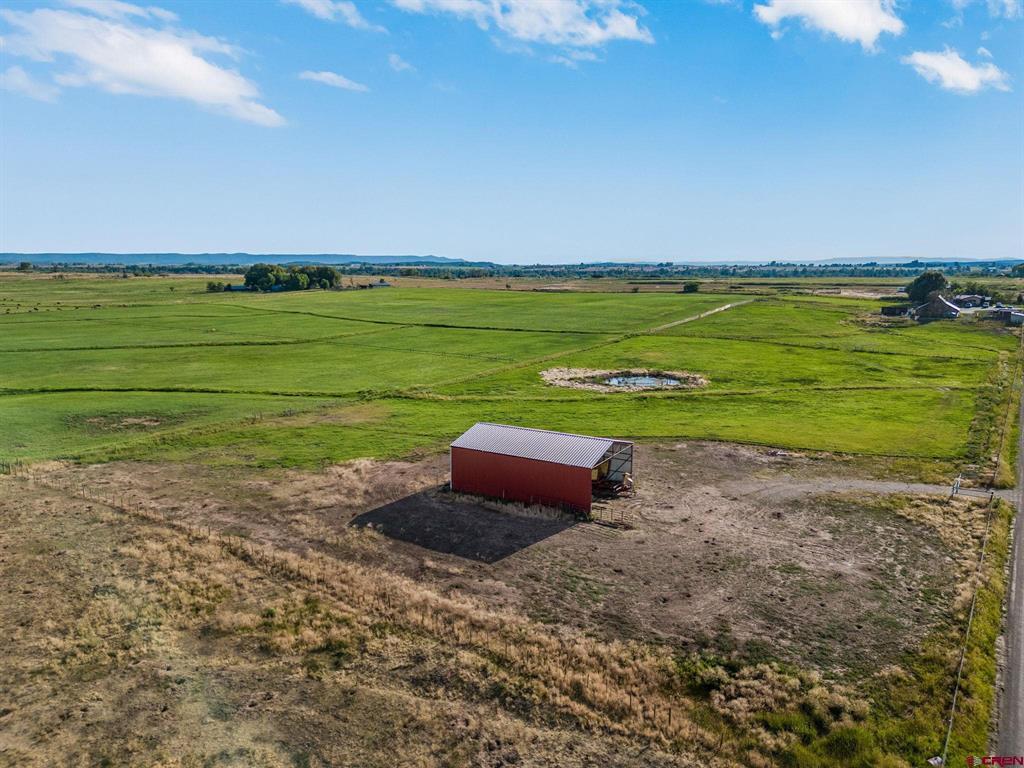
Aerial view of green fields and a red metal barn beside a small pond.
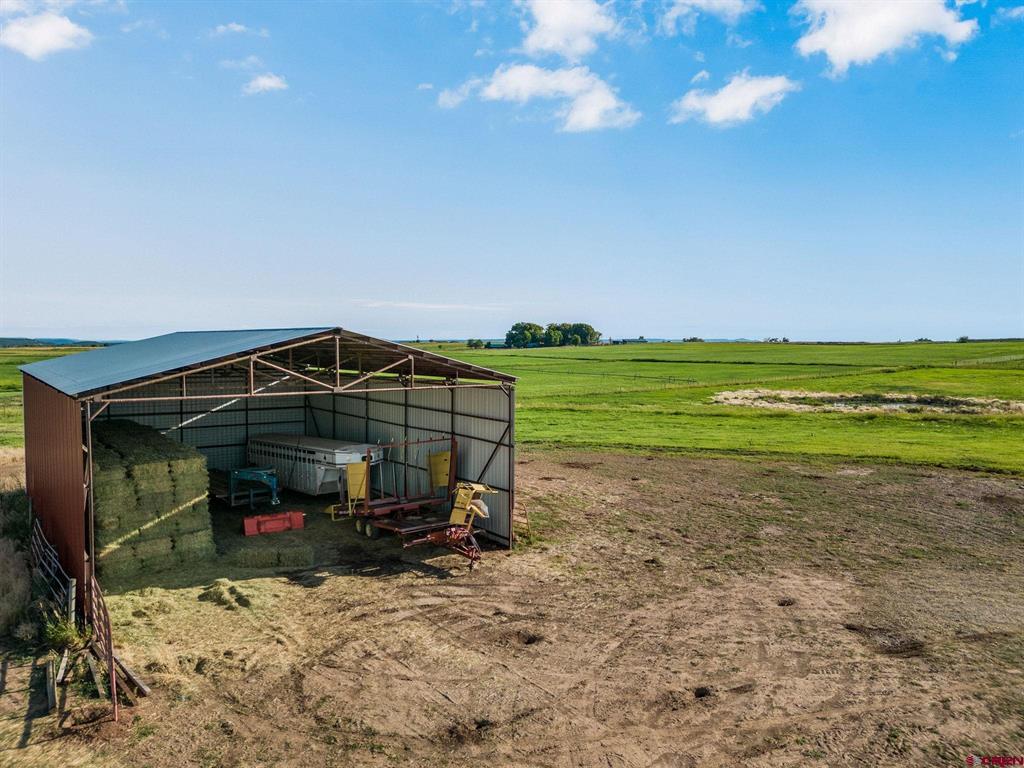
Open-sided hay barn with stacked bales and farm equipment beside expansive green fields.
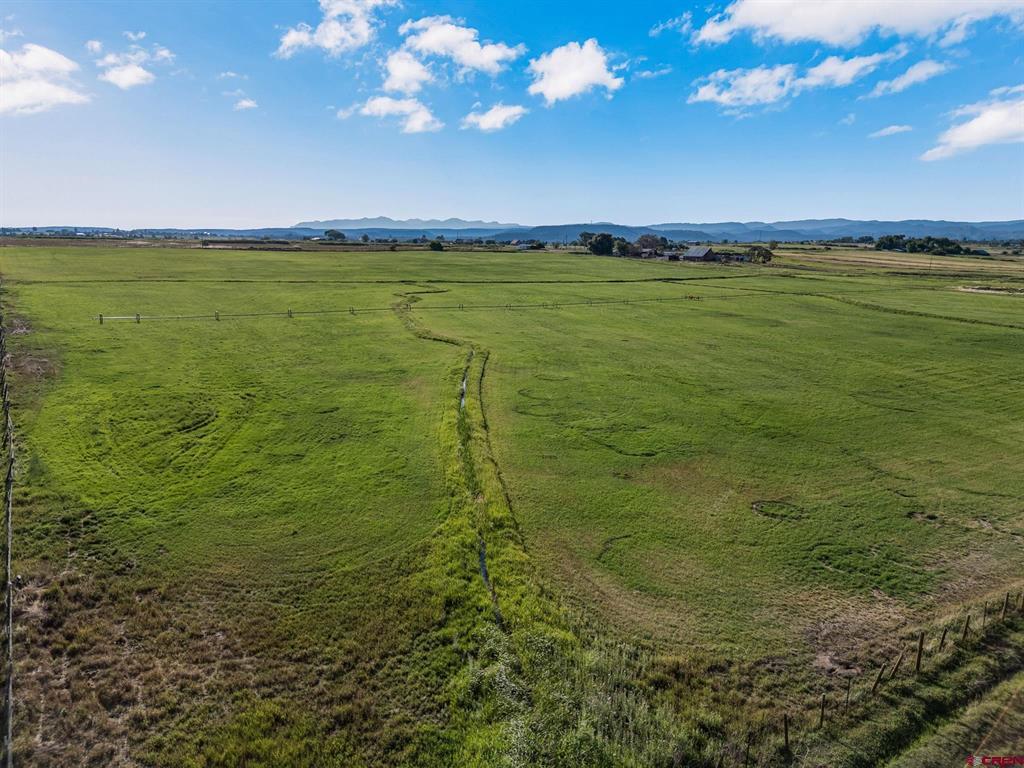
Aerial view of green pastureland with fenced fields, a small pond, and distant mountains.
Aerial view of expansive green pasture with fence lines and distant mountains.
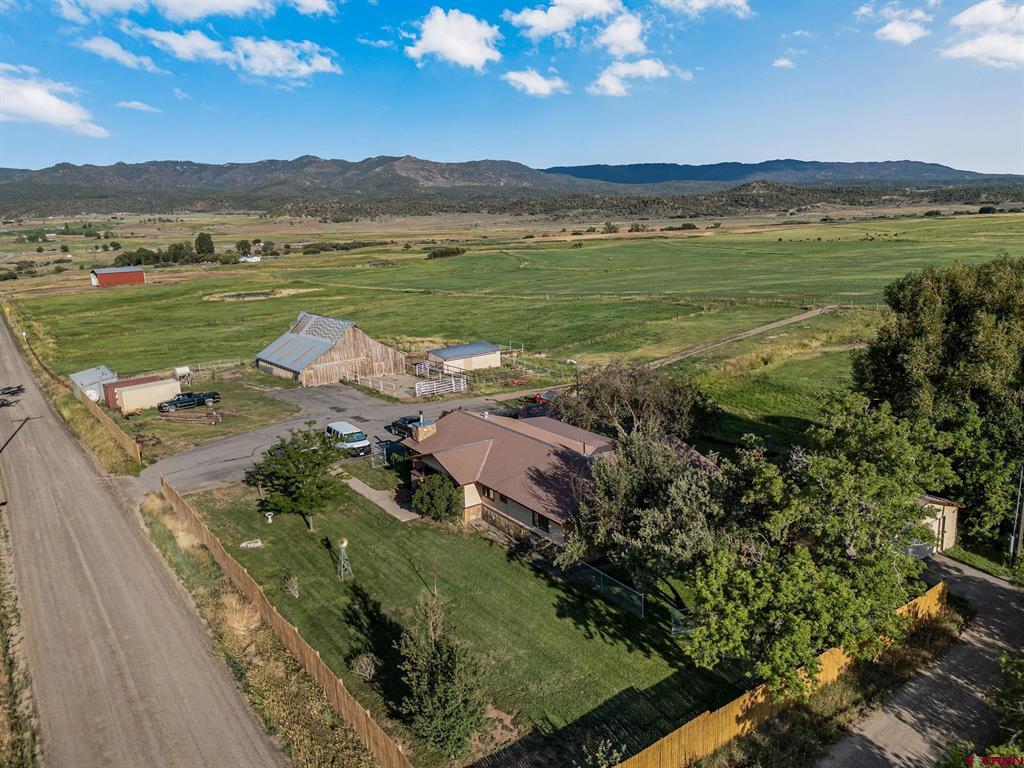
Aerial view of a rural home, barns, and fenced yard beside green fields with mountains beyond.
Aerial view of a rural property with a house, barns, and expansive fields.
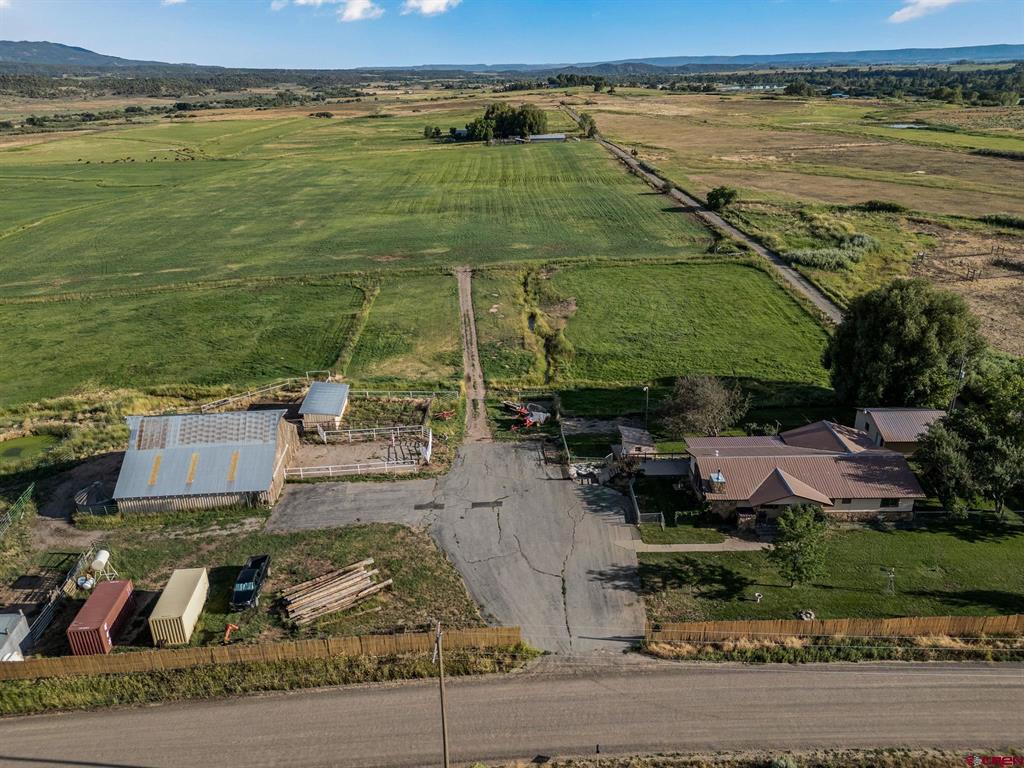
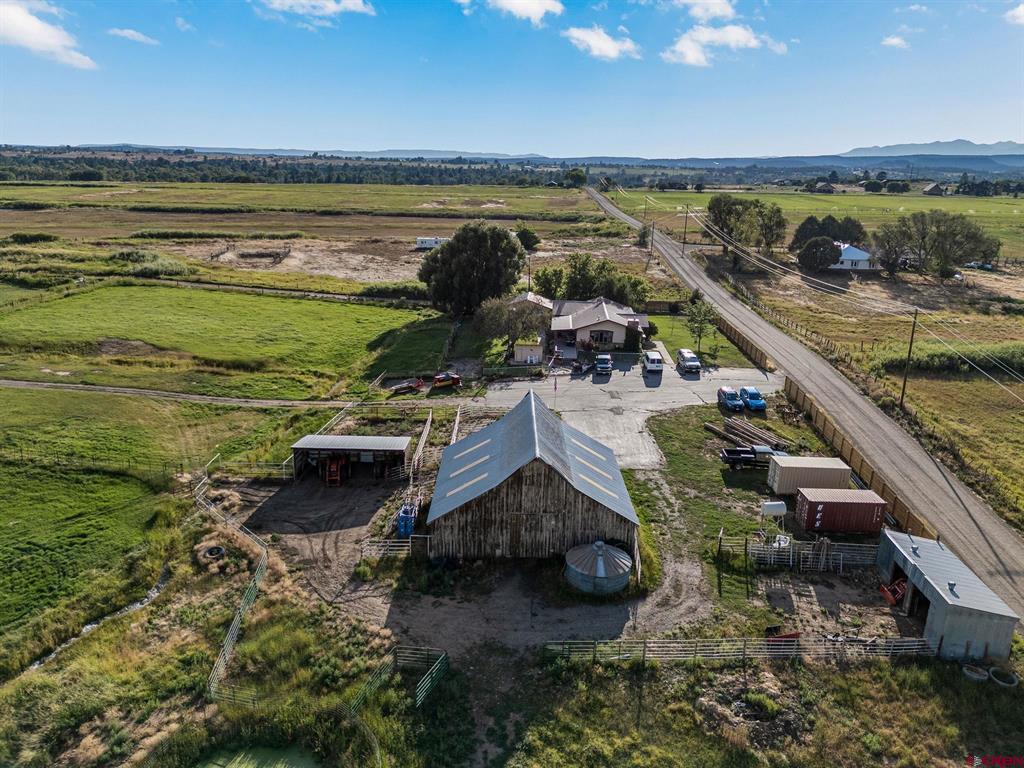
Aerial view of a rural property with a large barn, outbuildings, fenced pasture, and distant mountains.
Rural property with a large barn, fenced paddocks, open fields, and mountains in the distance.
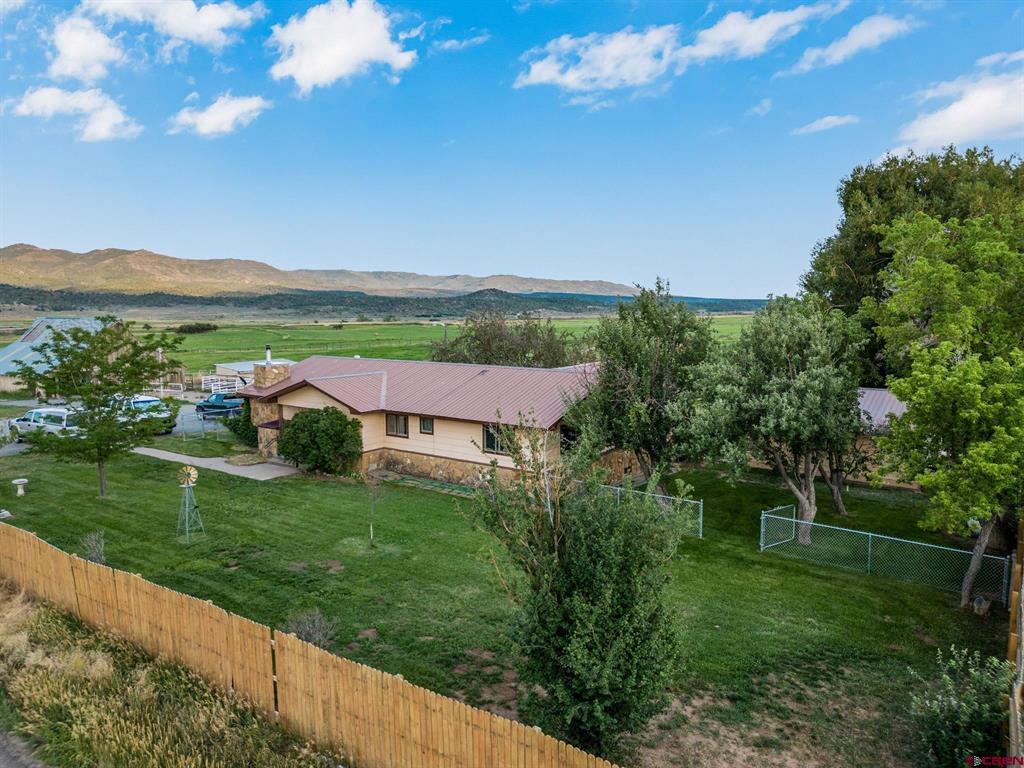
Home with a reddish metal roof and fenced lawn, overlooking open fields and distant mountains.
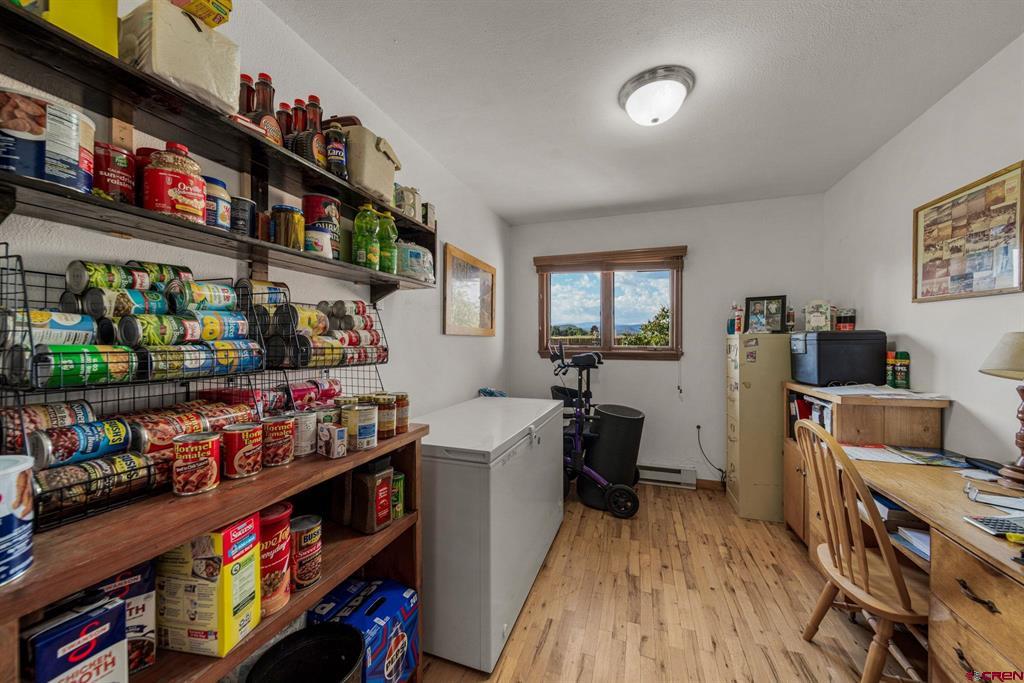
Pantry stocked with canned goods, featuring floor-to-ceiling shelves and a chest freezer.
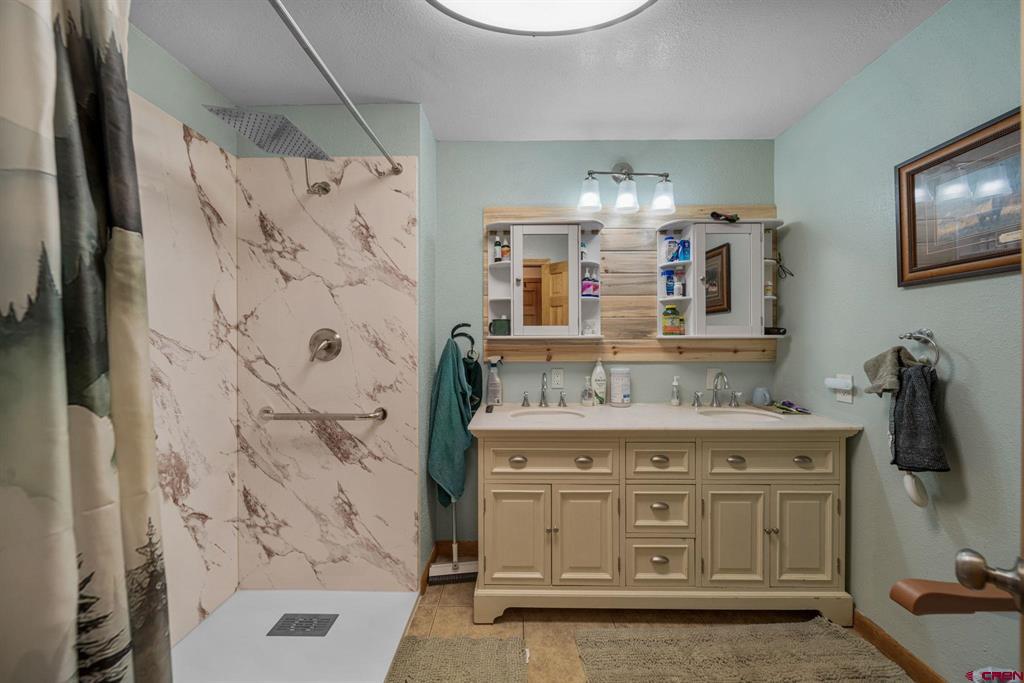
Bathroom with a marble-pattern walk-in shower and beige double vanity.
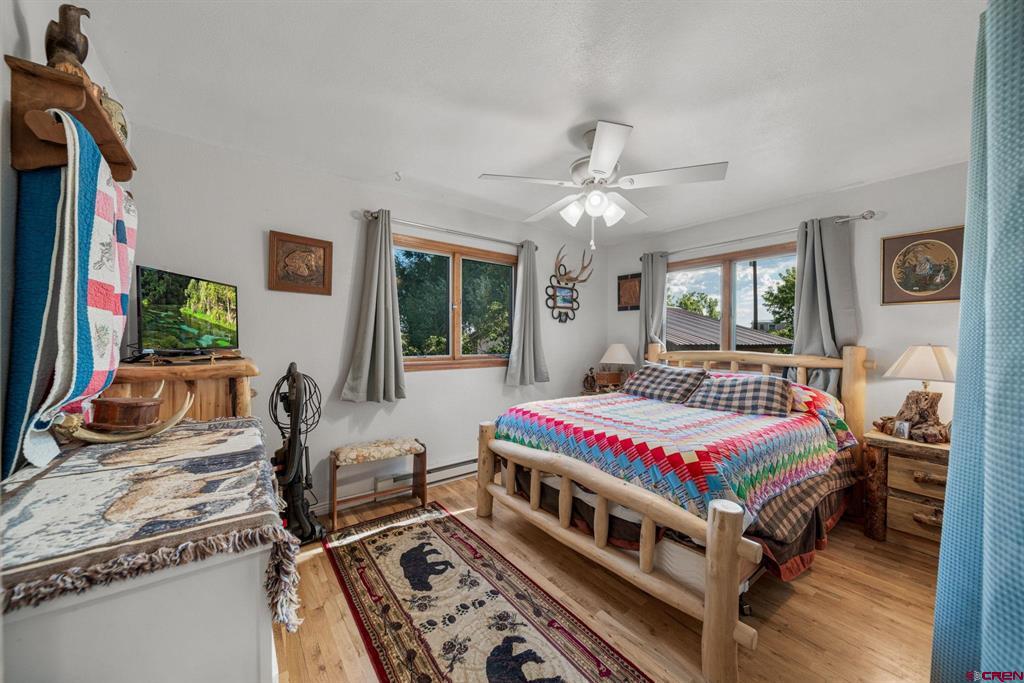
Bedroom with a rustic log bed, colorful quilt, hardwood floors, and windows overlooking trees.
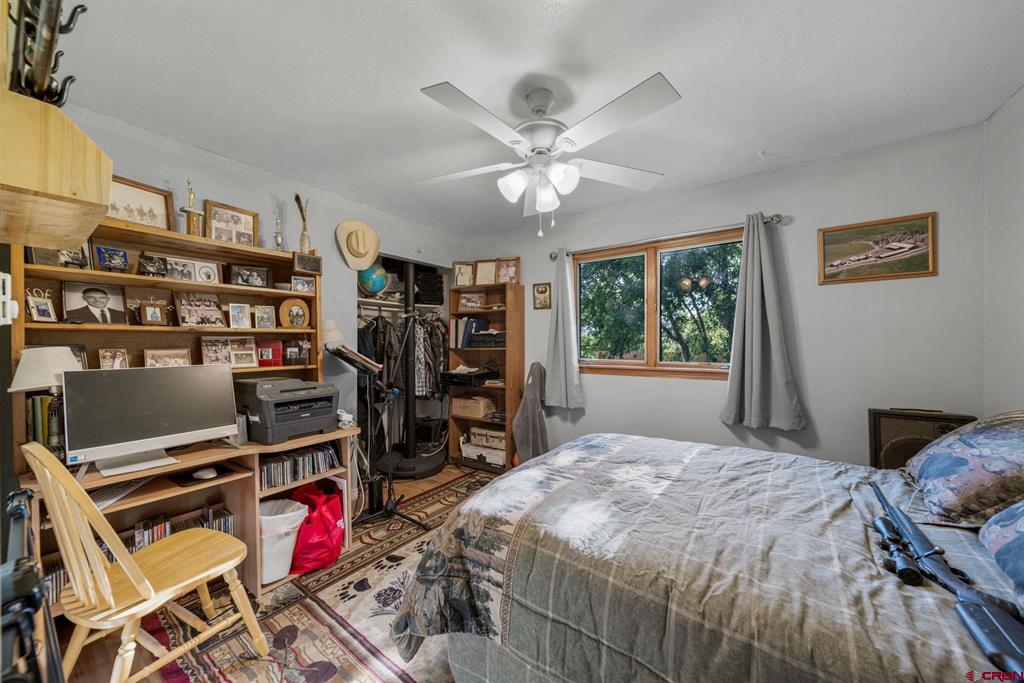
Bedroom with a large bed, crowded bookshelves and desk, and a window facing leafy trees.
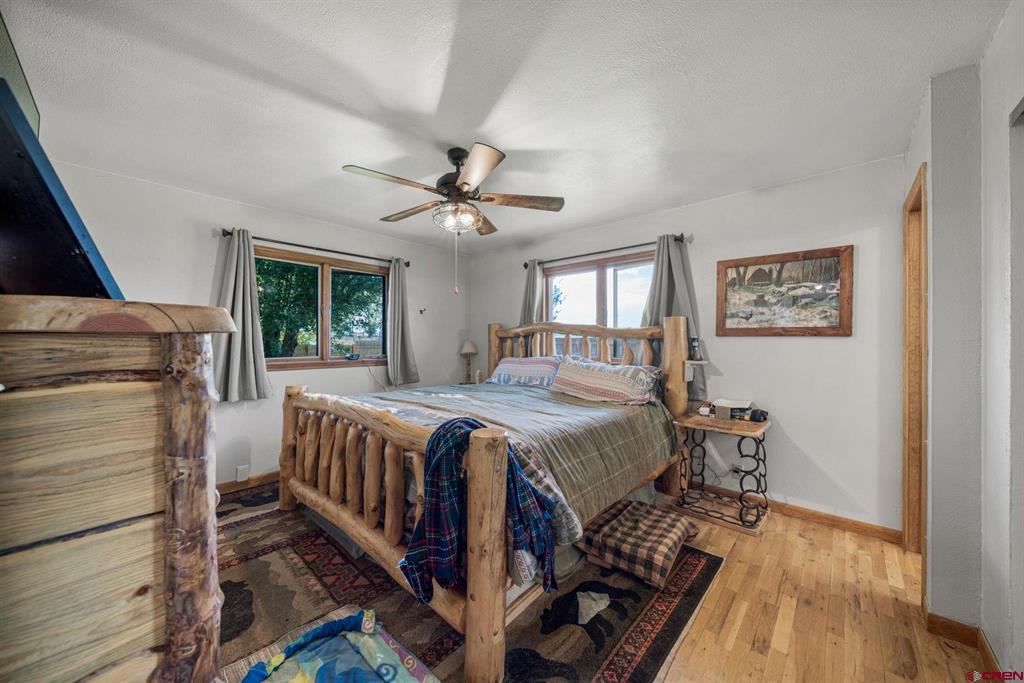
Bedroom with a rustic log bed, patterned rugs, and daylight through two windows.
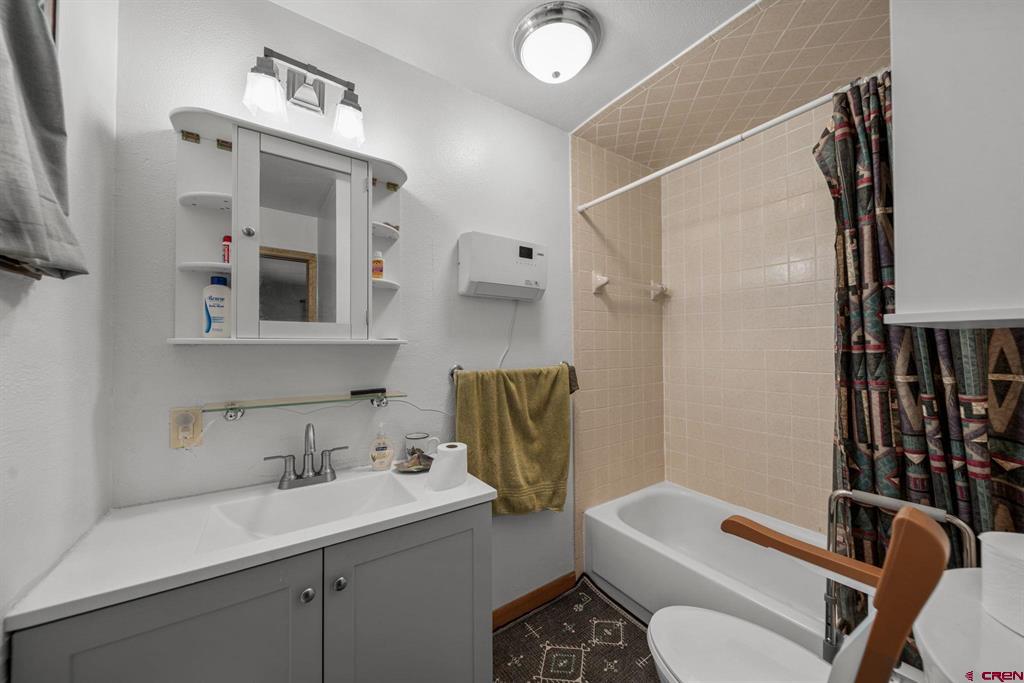
Bathroom with a white vanity and mirrored cabinet beside a beige-tiled bathtub and patterned shower curtain.
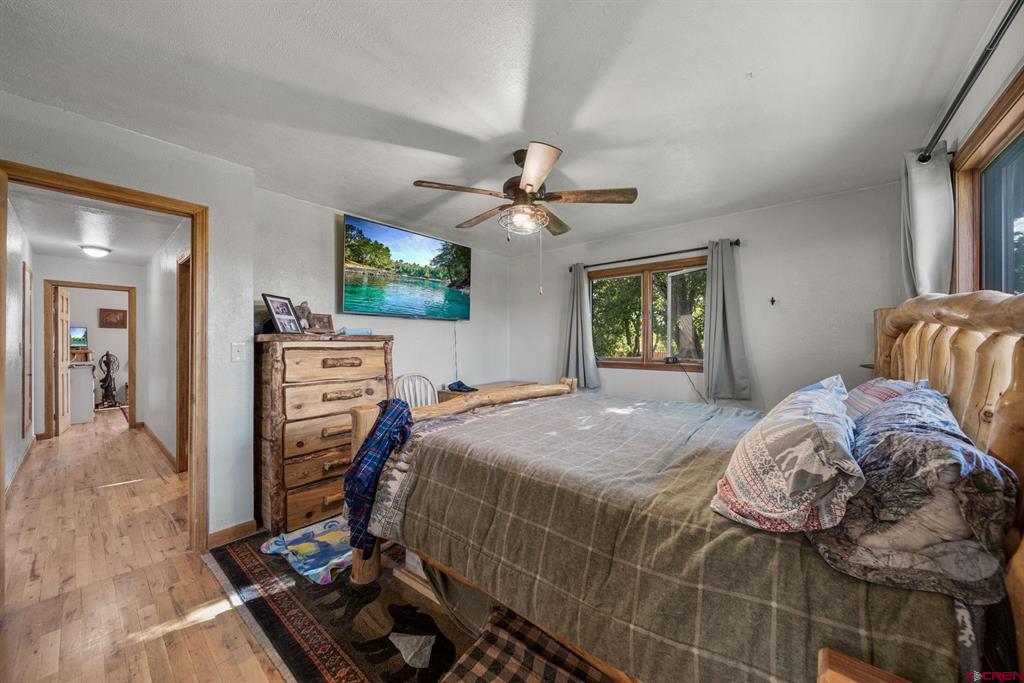
Furnished bedroom with a large bed, rustic dresser, and wood-framed windows.
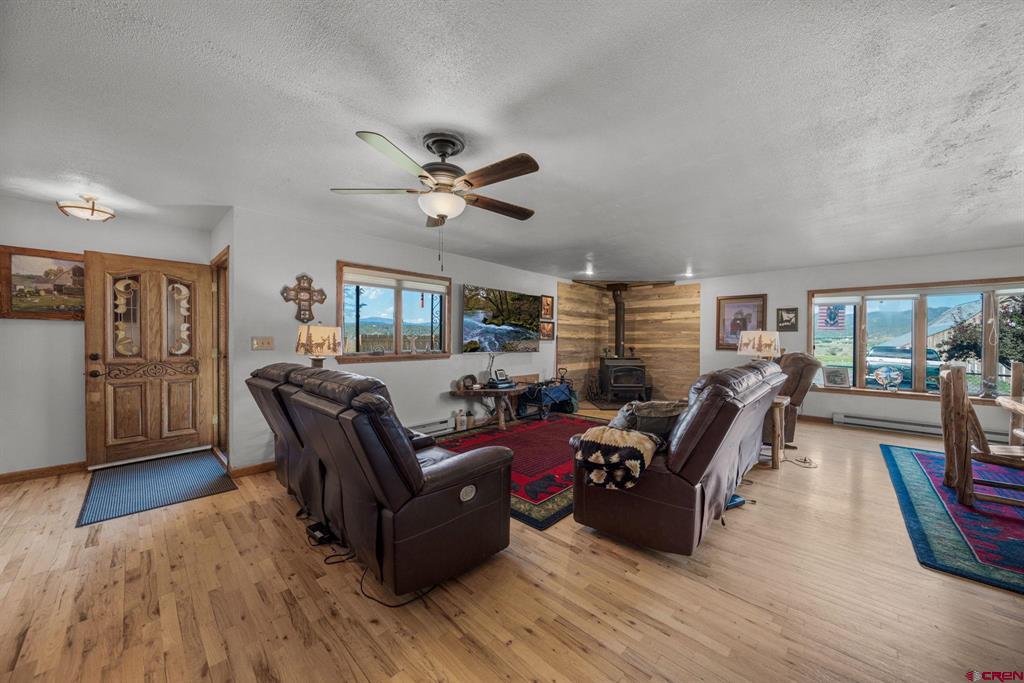
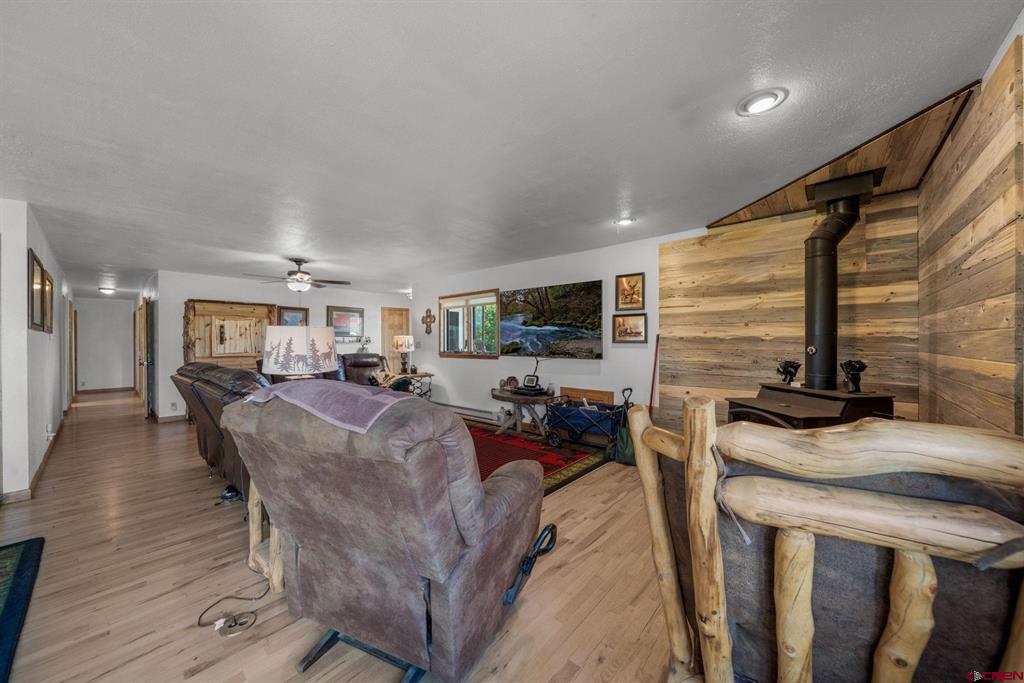
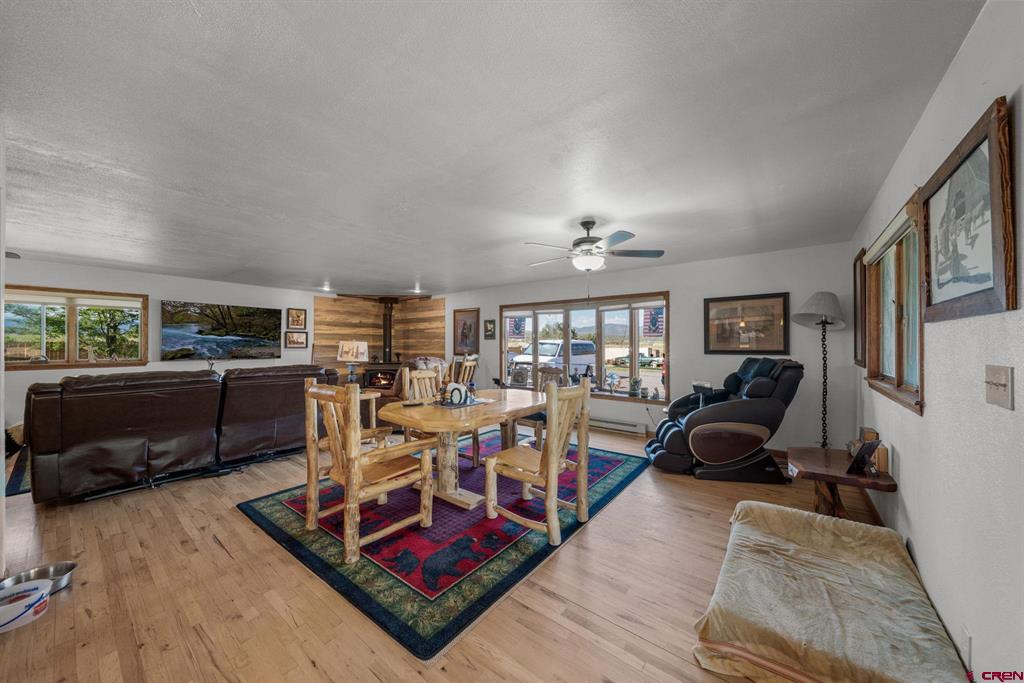
Living room with leather recliners, a wood-burning stove, hardwood floors, and mountain views through large windows.
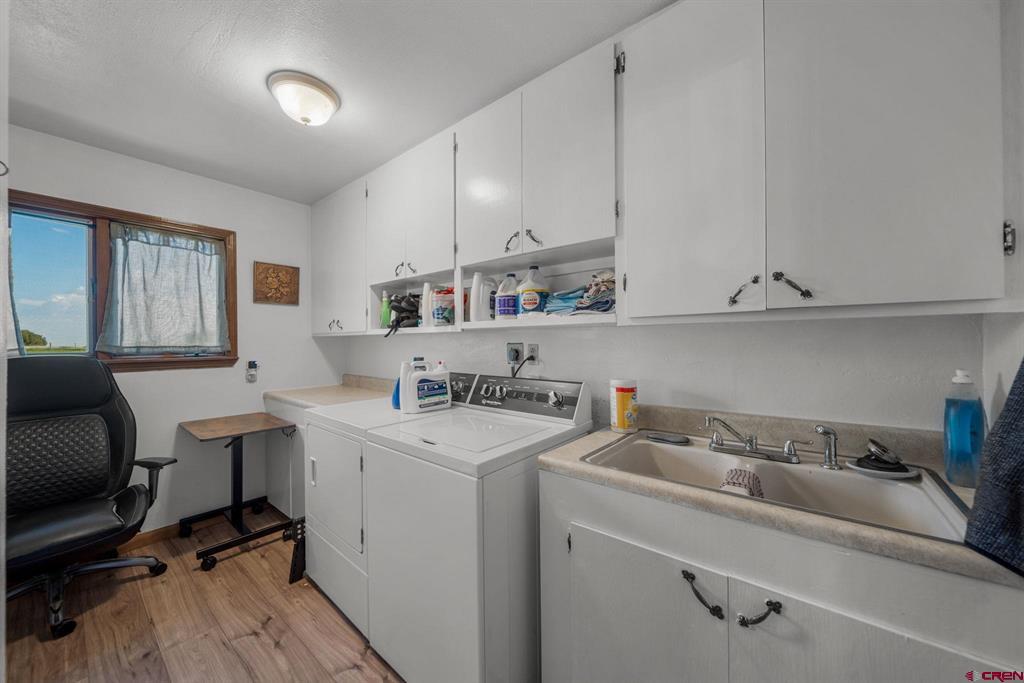
Laundry room with washer and dryer, white storage cabinets, and a utility sink.
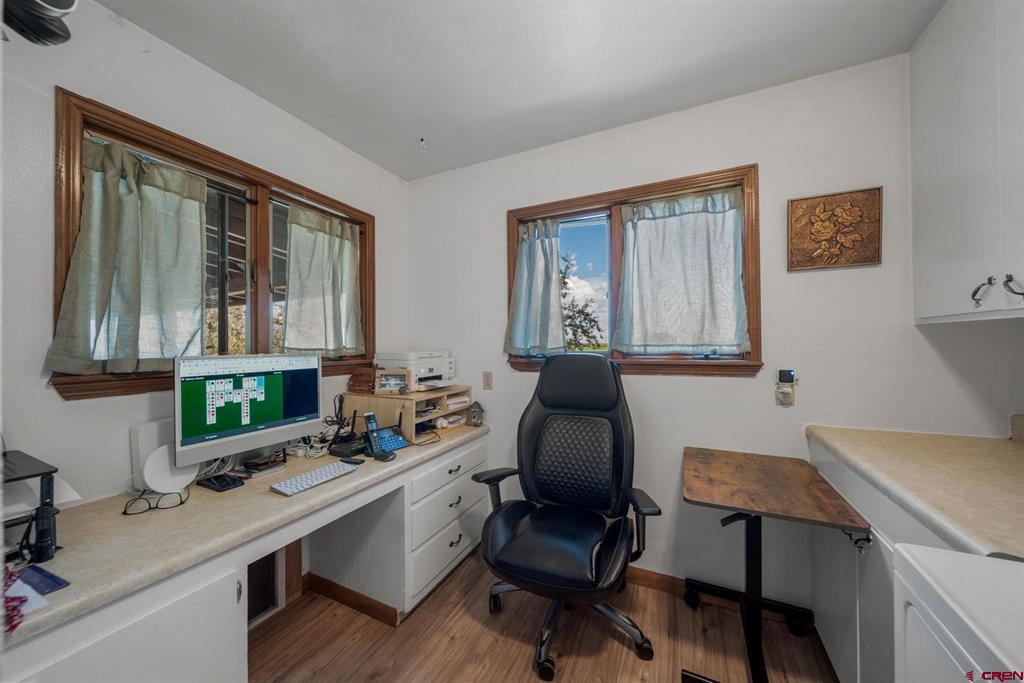
Office with built-in counters, a computer workstation, and a black rolling chair.
Living room with a wood-burning stove, rustic log seating, and a wood-plank accent wall.
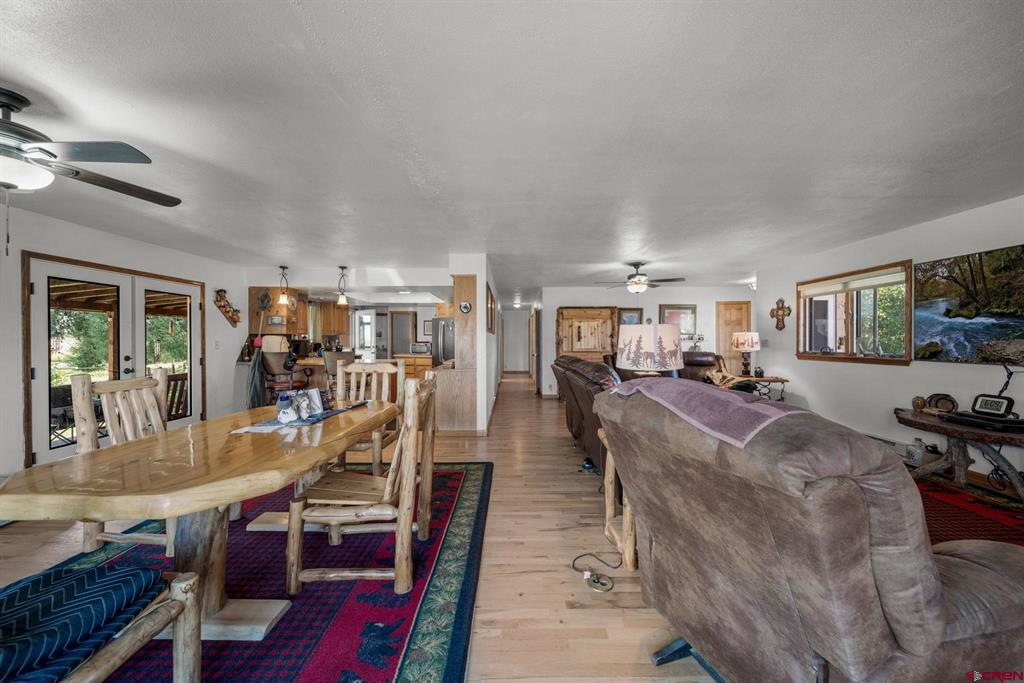
Open-plan living and dining room with a live-edge wood table and French doors to a deck.
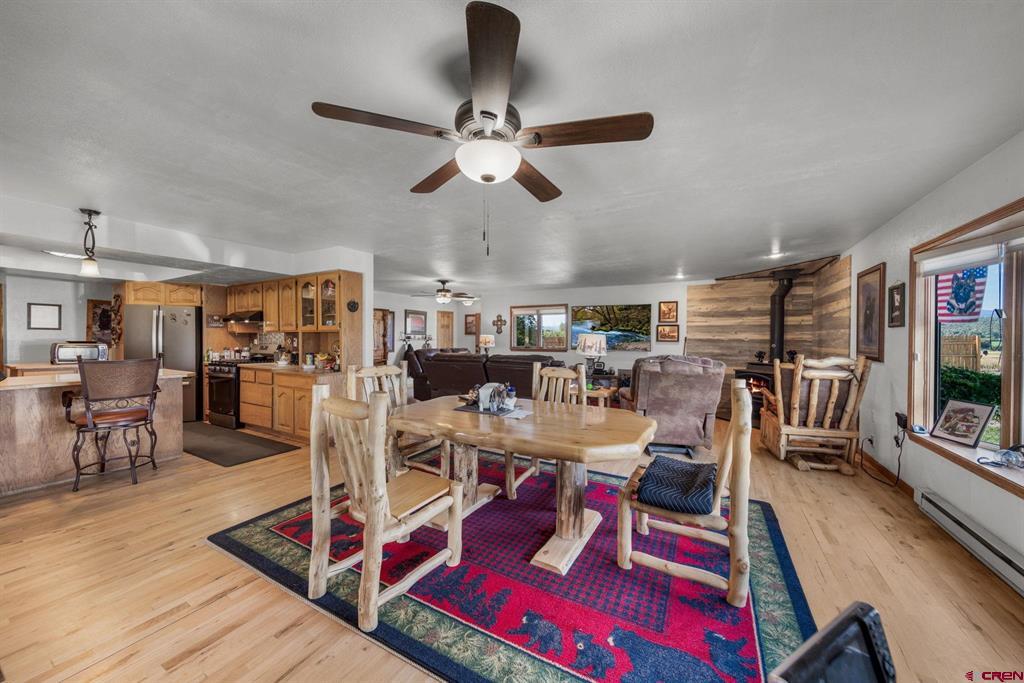
Open dining and living area with rustic wood table, recliners, and adjoining kitchen.
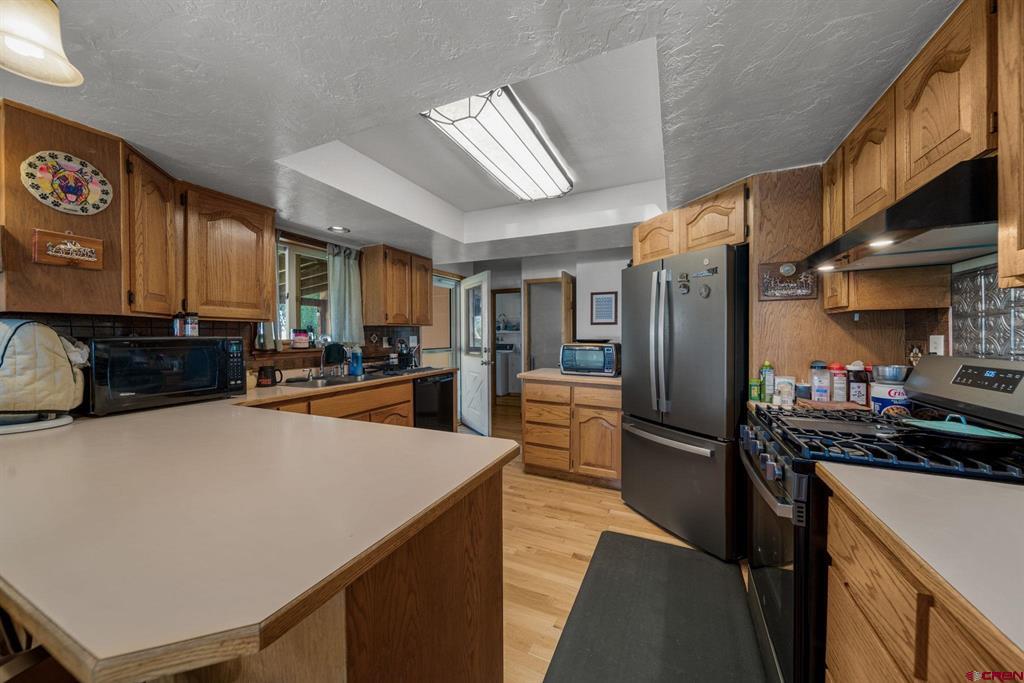
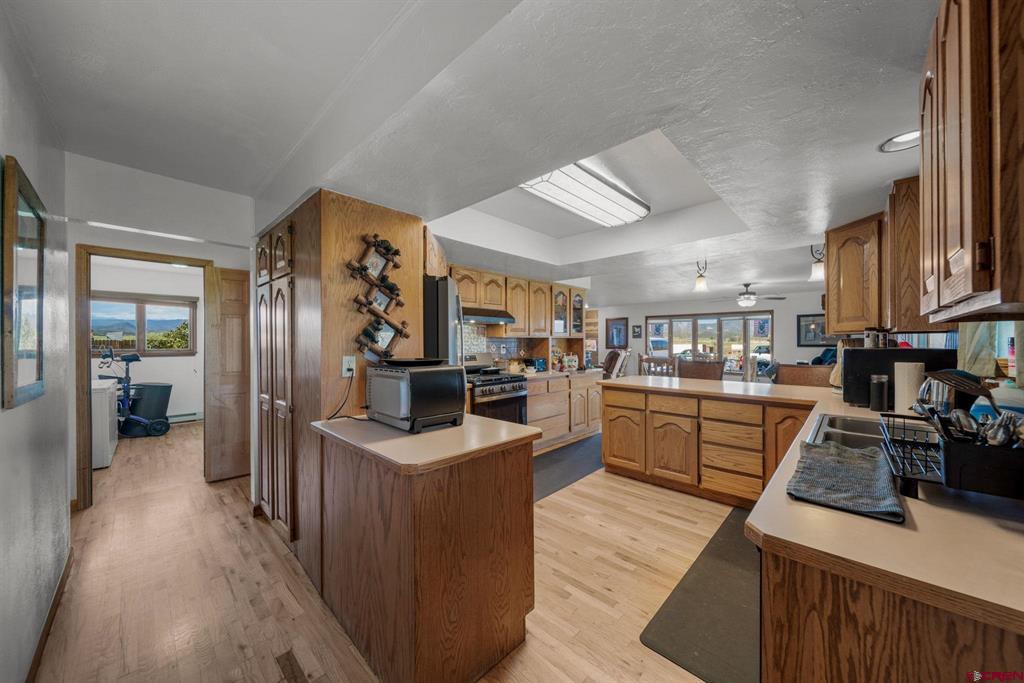
Kitchen with wood cabinetry, a large island, stainless steel refrigerator, and gas range.
Spacious kitchen with oak cabinets, light wood floors, and a central island.
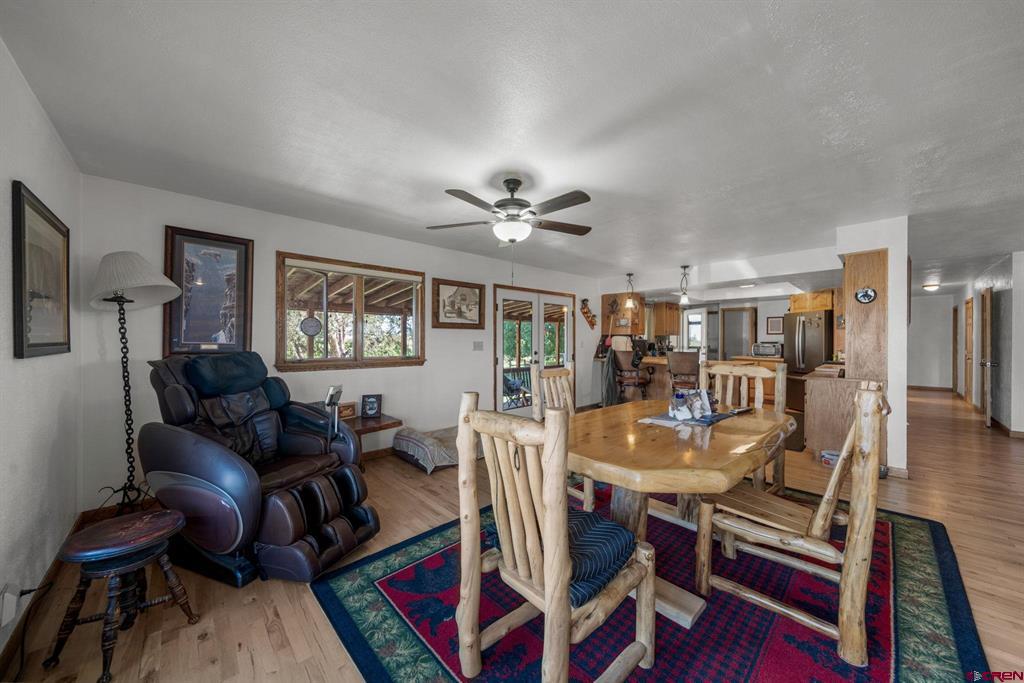
Living and dining room with rustic log furniture, leather seating, and large windows.
Open-plan dining room with a large wooden table, patterned rug, and wood-cabinet kitchen.
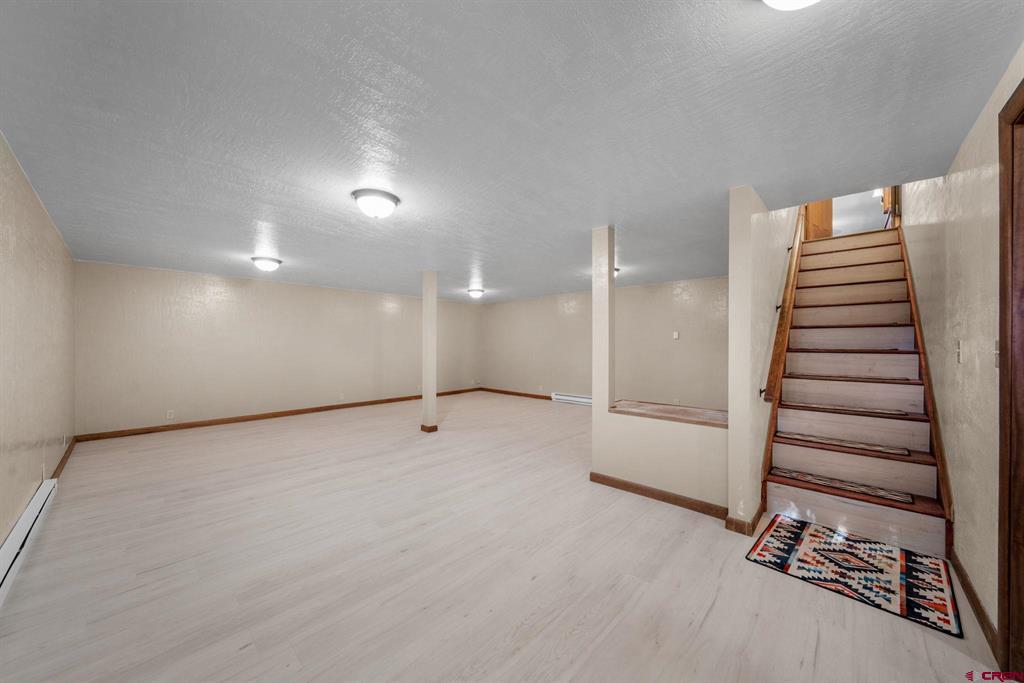
Empty basement room with light flooring and a wooden staircase.
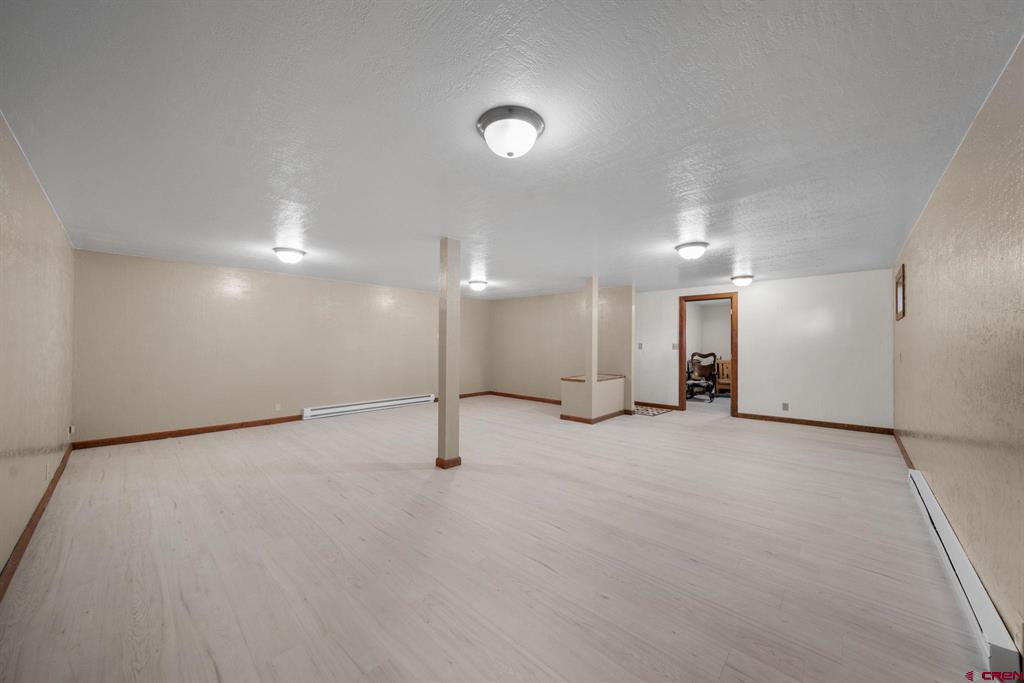
Mostly empty basement room with pale flooring, support posts, and a doorway to an adjoining room.
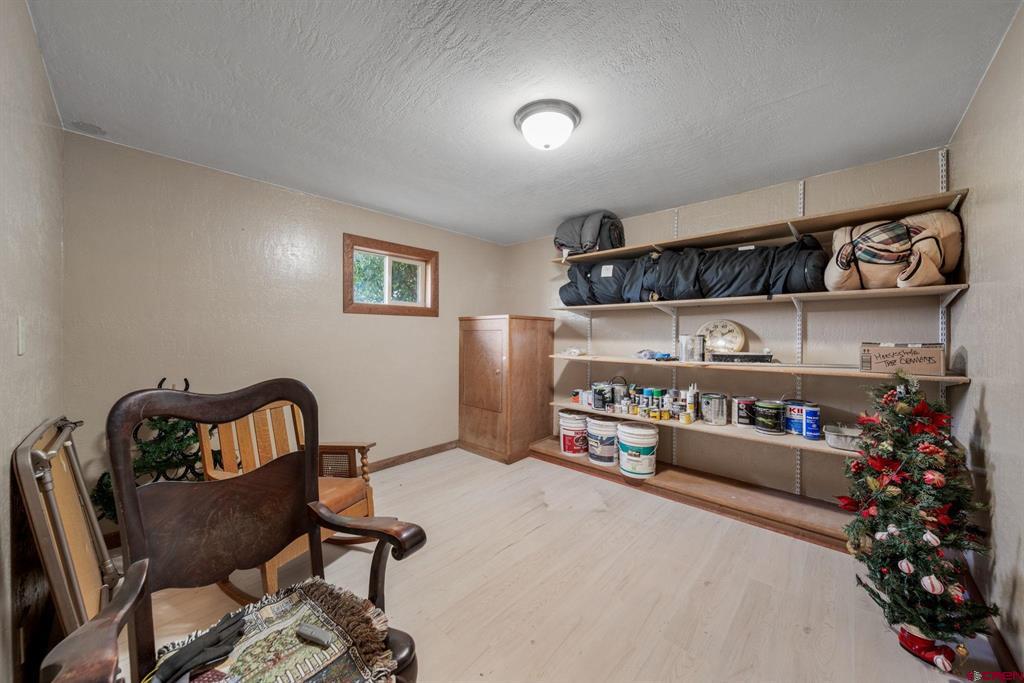
Storage room with wall shelves, wooden chairs, and a decorated Christmas tree.
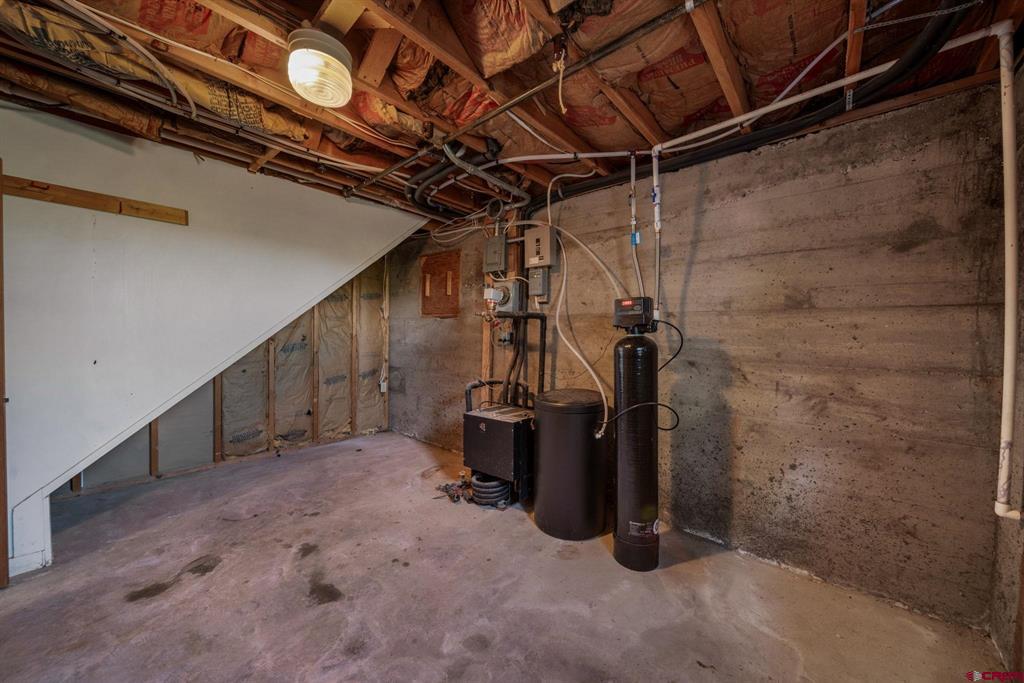
Unfinished basement with exposed ceiling joists, concrete walls, and water treatment equipment.
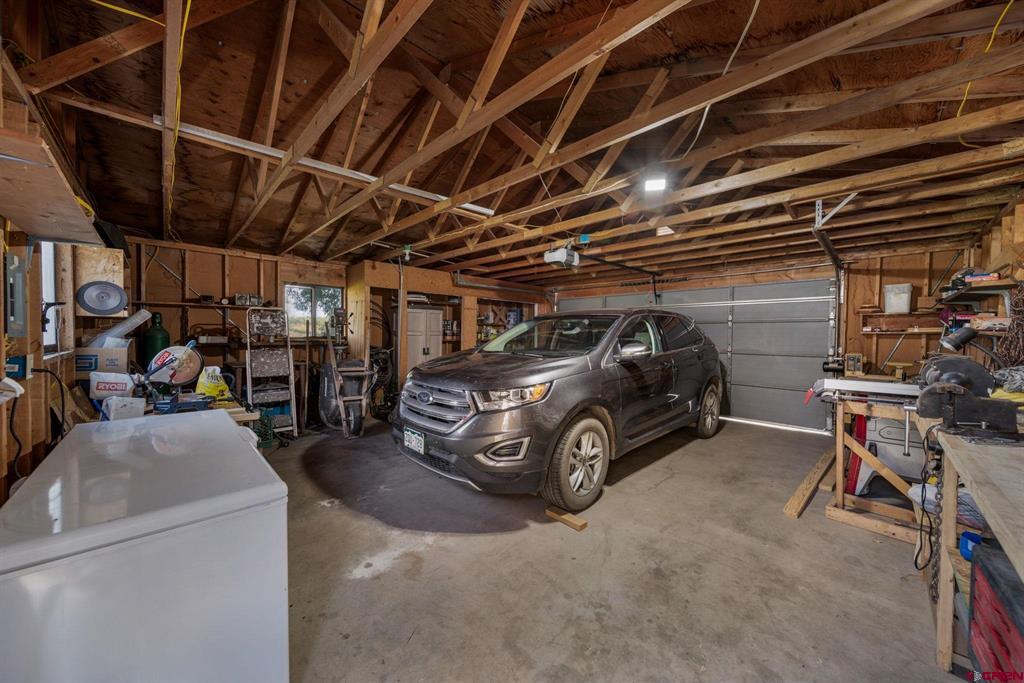
Garage workshop with exposed roof trusses, a gray SUV, tools, and a chest freezer.
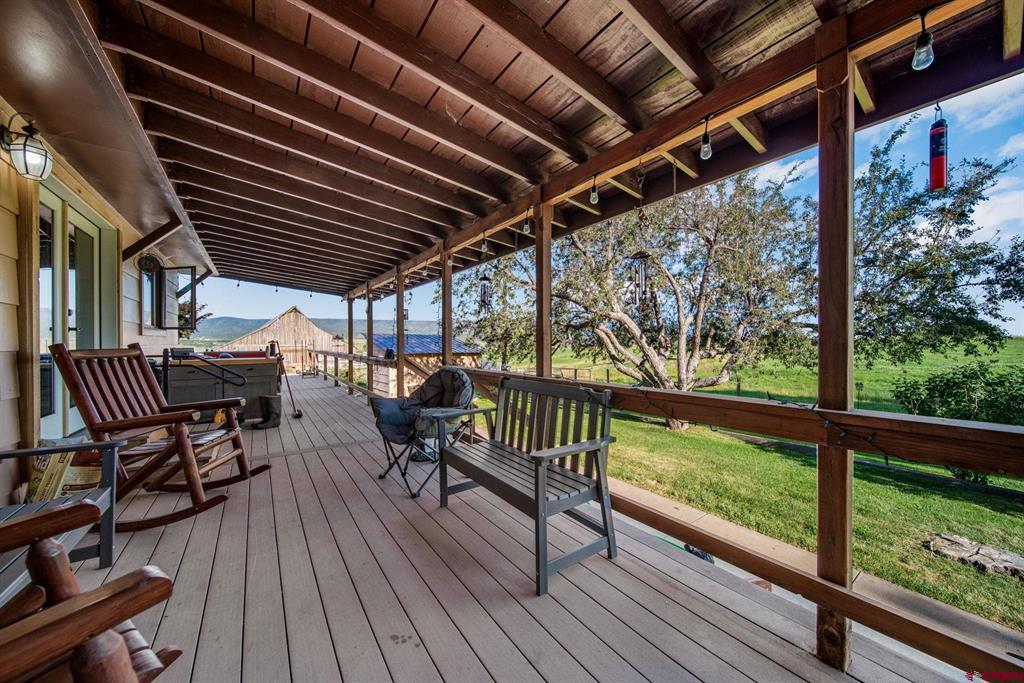
Covered wooden porch with rocking chairs and a bench overlooking a green lawn and distant mountains.
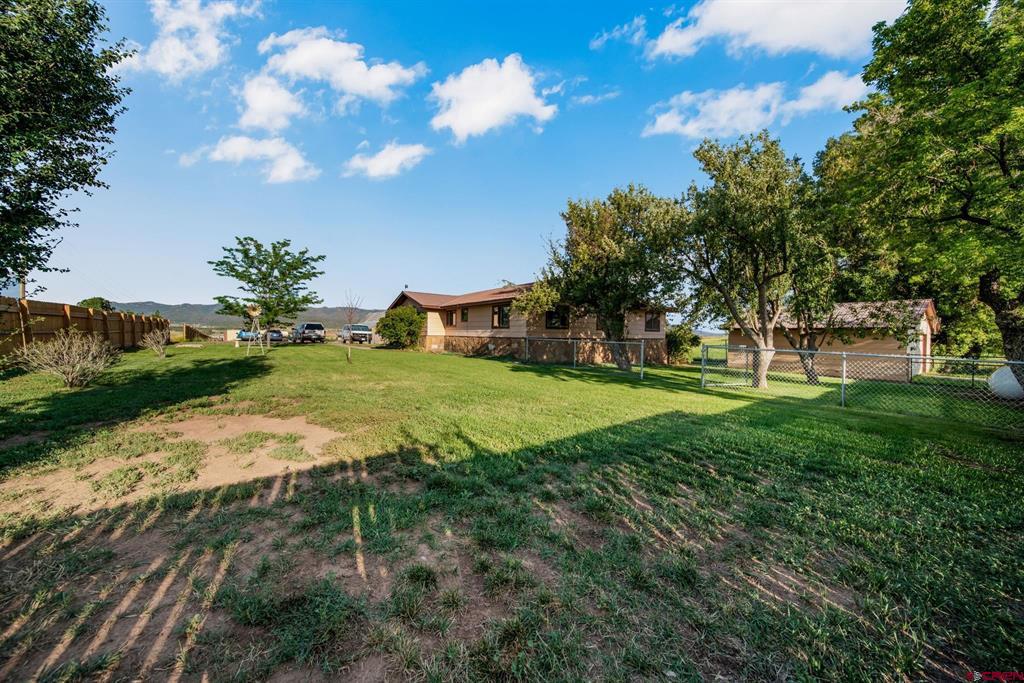
Single-story house beyond a broad grassy yard, with mature trees, a chain-link fence, and distant hills.
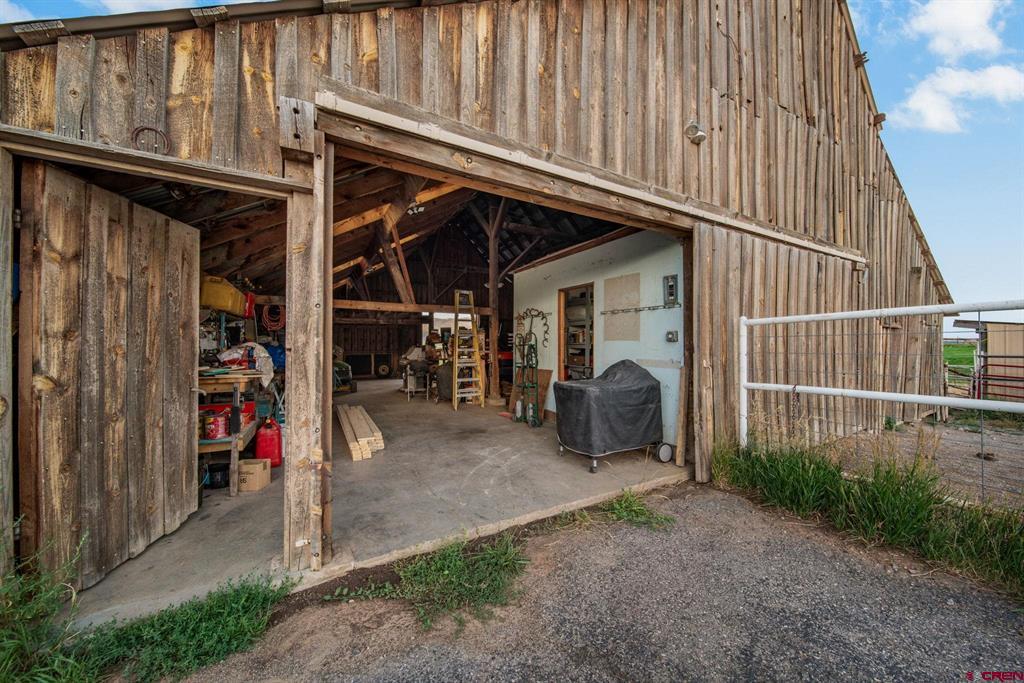
Weathered wooden barn workshop with open doors, workbenches, shelves, and a covered piece of equipment.
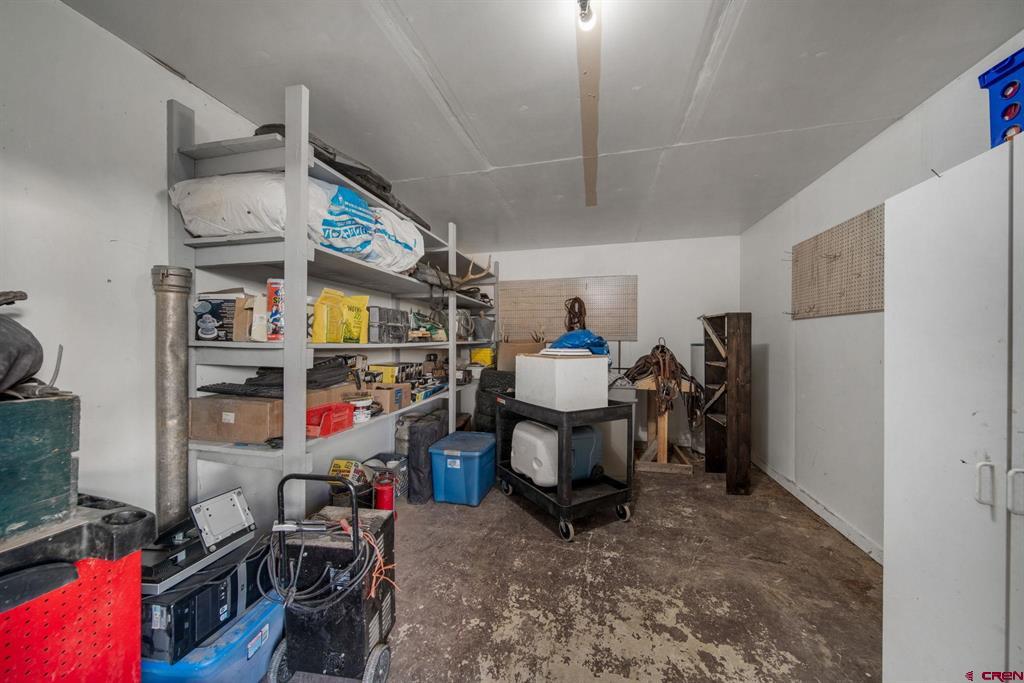
Storage room with metal supply shelves, equipment, and a wheeled worktable.
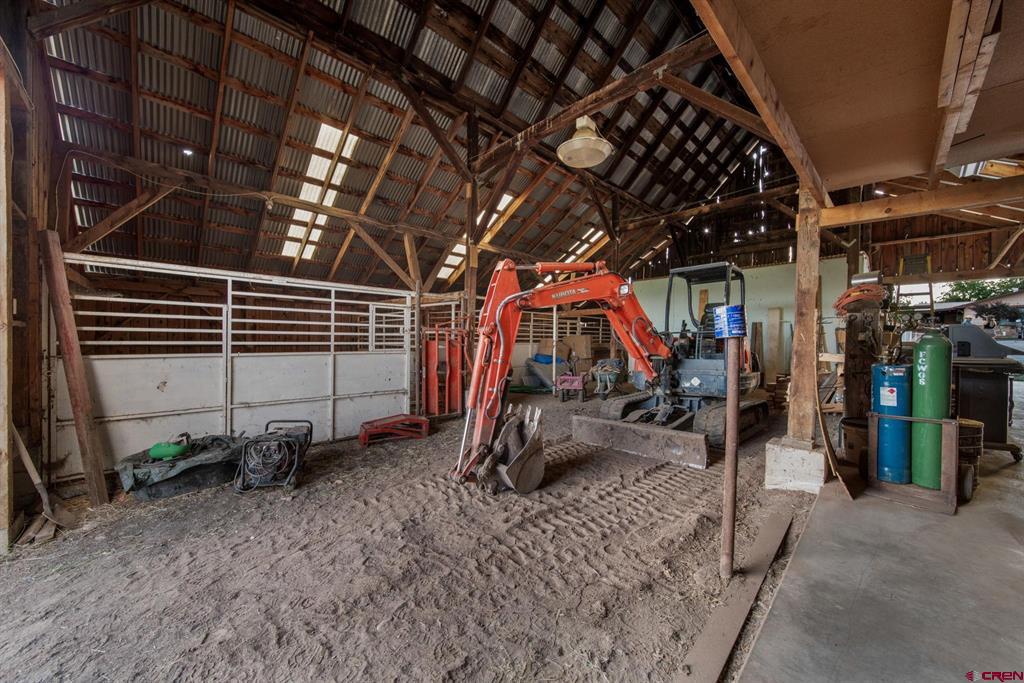
Timber-framed barn workshop with an orange mini excavator on the dirt floor.
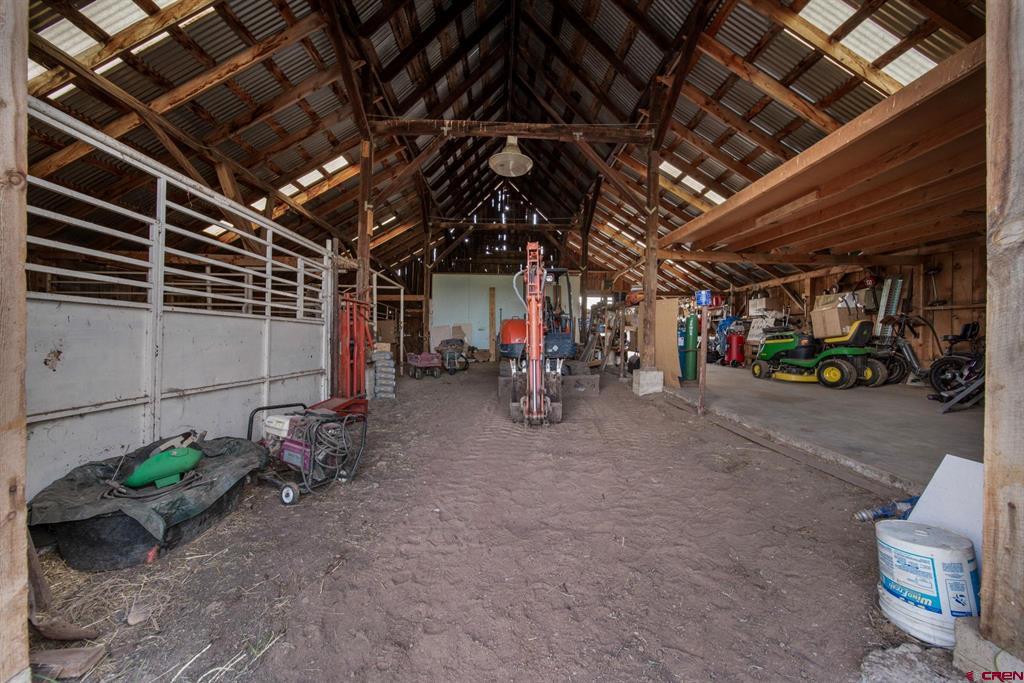
Timber-framed barn interior with livestock stalls, farm equipment, and a dirt floor.
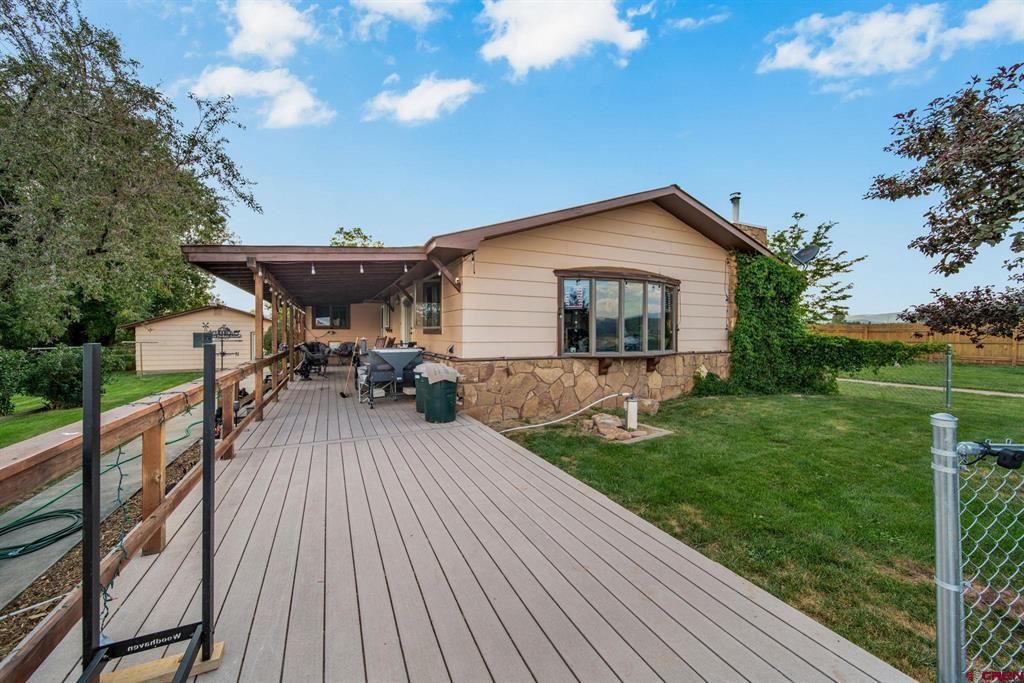
Home with a long raised deck, covered patio, outdoor seating, and lawn.
SEE ALL PHOTOS
Single-story ranch home with stone accents and chimney behind a broad green lawn.
Aerial view of farmland with a red barn, pond, farm buildings, and distant mountain ridges.
Aerial view of outlined green acreage beside a road, with outbuildings and a small pond.
Aerial view of green fields and scattered outbuildings, with low mountains on the horizon.
Aerial view of open fields and farm buildings beside a rural road, with a wooded horizon in the distance.
Aerial view of green fields and a red metal barn beside a small pond.
Open-sided hay barn with stacked bales and farm equipment beside expansive green fields.
Aerial view of green pastureland with fenced fields, a small pond, and distant mountains.
Aerial view of expansive green pasture with fence lines and distant mountains.
Aerial view of a rural home, barns, and fenced yard beside green fields with mountains beyond.
Aerial view of a rural property with a house, barns, and expansive fields.
Aerial view of a rural property with a large barn, outbuildings, fenced pasture, and distant mountains.
Rural property with a large barn, fenced paddocks, open fields, and mountains in the distance.
Home with a reddish metal roof and fenced lawn, overlooking open fields and distant mountains.
Pantry stocked with canned goods, featuring floor-to-ceiling shelves and a chest freezer.
Bathroom with a marble-pattern walk-in shower and beige double vanity.
Bedroom with a rustic log bed, colorful quilt, hardwood floors, and windows overlooking trees.
Bedroom with a large bed, crowded bookshelves and desk, and a window facing leafy trees.
Bedroom with a rustic log bed, patterned rugs, and daylight through two windows.
Bathroom with a white vanity and mirrored cabinet beside a beige-tiled bathtub and patterned shower curtain.
Furnished bedroom with a large bed, rustic dresser, and wood-framed windows.
Living room with leather recliners, a wood-burning stove, hardwood floors, and mountain views through large windows.
Laundry room with washer and dryer, white storage cabinets, and a utility sink.
Office with built-in counters, a computer workstation, and a black rolling chair.
Living room with a wood-burning stove, rustic log seating, and a wood-plank accent wall.
Open-plan living and dining room with a live-edge wood table and French doors to a deck.
Open dining and living area with rustic wood table, recliners, and adjoining kitchen.
Kitchen with wood cabinetry, a large island, stainless steel refrigerator, and gas range.
Spacious kitchen with oak cabinets, light wood floors, and a central island.
Living and dining room with rustic log furniture, leather seating, and large windows.
Open-plan dining room with a large wooden table, patterned rug, and wood-cabinet kitchen.
Empty basement room with light flooring and a wooden staircase.
Mostly empty basement room with pale flooring, support posts, and a doorway to an adjoining room.
Storage room with wall shelves, wooden chairs, and a decorated Christmas tree.
Unfinished basement with exposed ceiling joists, concrete walls, and water treatment equipment.
Garage workshop with exposed roof trusses, a gray SUV, tools, and a chest freezer.
Covered wooden porch with rocking chairs and a bench overlooking a green lawn and distant mountains.
Single-story house beyond a broad grassy yard, with mature trees, a chain-link fence, and distant hills.
Weathered wooden barn workshop with open doors, workbenches, shelves, and a covered piece of equipment.
Storage room with metal supply shelves, equipment, and a wheeled worktable.
Timber-framed barn workshop with an orange mini excavator on the dirt floor.
Timber-framed barn interior with livestock stalls, farm equipment, and a dirt floor.
Home with a long raised deck, covered patio, outdoor seating, and lawn.
Listed by Rachel Sadler with Real Broker, LLC DBA Real 970-880-0823
For Sale

7351 County Road 523

7351 County Road 523, Bayfield, CO 81122

$1,079,000
Set on 38.79 irrigated acres just outside Bayfield, this versatile rural property combines comfortable residential living with the infrastructure needed for horses, cattle, hay production, and ranch use. The 3-bedroom, 2-bath home offers 2,558 square feet, a finished basement, mountain views, a covered back deck, fenced yard areas, and multiple outbuildings for livestock, hay, and equipment. The property is set up for a cow operation with pipe corrals, livestock fencing, corral panels used as permanent fencing, and a squeeze chute. Irrigation includes 28.79 sprinkler-irrigated acres and 10 flood-irrigated acres through Pine River Irrigation District, Schroder Irrigating Ditch Co., and the Campbell Lateral. Existing irrigation equipment is included, including the side roll, a recently installed 10 HP motor and pump, new foot valve and intake pipe, hoses, pipes, and sprinklers. A portable above-ground yard-watering setup connects to the irrigation system and allows most of the yard to be watered at once. Recent improvements include new appliances, a propane cookstove, propane tankless water heater, new range hood, extensive new plumbing, a Liberty NexGen Hybrid wood stove with reconstructed flue components, a new domestic-well pressure tank, a 30-amp RV hookup, updated electrical work in the garage and pump house, new garage-door operating components, new storm doors and rear French doors, Kwikset SmartKey locks, replacement window screens, bathroom updates, and fencing improvements. Domestic water is supplied by a permitted well, and sewer service is provided by a septic system. Internet service is available at the residence, and the buyer will need to arrange service with their chosen provider. The property is also subject to a recorded conservation easement. Buyers should review the conservation-easement documents and verify all permitted uses, restrictions, water rights, irrigation information, and transfer requirements during due diligence. With productive irrigated acreage, livestock infrastructure, substantial storage, and easy access to Bayfield, this property offers a strong combination of rural functionality and Southwest Colorado living.

3
beds

2
baths

2,558 Sq.Ft. LIVING AREA

38.79 Acres lot

Rachel Sadler

Rachel Sadler

Features & Amenities

Interior

  • total bedrooms3
  • Total bathrooms2
  • full bathrooms2
  • Flooring Hardwood, Laminate, Tile
  • Fireplace Living Room, Wood Burning Stove
  • APPLIANCES Dryer, Dishwasher, Exhaust Fan, Oven, Propane Water Heater, Range, Refrigerator, Tankless Water Heater, Washer
  • other interior Features Breakfast Bar, Ceiling Fan(s), Separate/Formal Dining Room, Kitchen Island, Main Level Primary, Wood Burning Stove, Window Treatments

Area & Lot

  • Status For Sale
  • Living Area2,558 Sq.Ft.
  • Total Area2,558 Sq.Ft.
  • Lot Area38.79 Acres
  • MLS® ID837473
  • TypeResidential
  • YEAR BUILT1968
  • View DescriptionMountain(s)
  • Elementary SchoolBayfield K-5
  • Middle SchoolBayfield 6-8
  • High SchoolBayfield 9-12

Exterior

  • STORIES1
  • Garage Space2.0
  • water SourceOther, Well
  • utilitiesCellular Phone Reception, Electricity Available, Propane
  • roofMetal
  • parkingAttached, Garage, RV Access/Parking
  • HEAT TYPEBaseboard, Electric, Fireplace(s), Wood, Wood Stove
  • sewerSeptic Tank
  • other exterior FeaturesDeck, Sprinkler/Irrigation, RV Hookup, Shed, Propane Tank - Owned

Financial

  • Sales Price$1,079,000
Aerial view of farmland with a red barn, pond, farm buildings, and distant mountain ridges.

Schedule a Showing

I would love to show you this beautiful property. Please select your preferred date and time below. I will be in touch shortly to confirm your appointment.

Schedule a Showing

I would love to show you this beautiful property. Please select your preferred date and time below. I will be in touch shortly to confirm your appointment.

Thank you for your interest in 7351 County Road 523, Bayfield, CO 81122. We are reviewing your request and will be in touch shortly!

Mortgage Calculator

Estimate your monthly mortgage payment, including the principal and interest, property taxes, and HOA. Adjust the values to generate a more accurate rate.
All estimates are provided for informational purposes only. Actual amounts may vary.
$0,000 Your Payment 20 15 65
$0,000 Your Payment

Work With Rachel

Rachel understands the importance of local area knowledge and leverages that insight to deliver lifestyle-focused marketing. She prides herself in local area expertise and serves to help clients find homes perfect for their lifestyles.
Follow Us